
Building envelope thermal imaging — roofs, walls, air leaks and the moisture behind them
Water that gets into a roof or a wall does not dry out. It adds weight, corrodes fasteners, destroys the insulation’s value and shortens the life of the assembly, and the leak shows up inside far from where it came in. Missing insulation and air leakage cost money every month without ever showing on a walkthrough. An envelope survey finds the wet, the missing and the leaking while they are still a repair instead of a replacement.
For property managers · facility managers · owners · roofing consultants · architects & engineers
What we survey
Three lines, one dependency: an envelope survey reads heat moving through the building, so each one is matched to the season that supplies the temperature difference it needs.
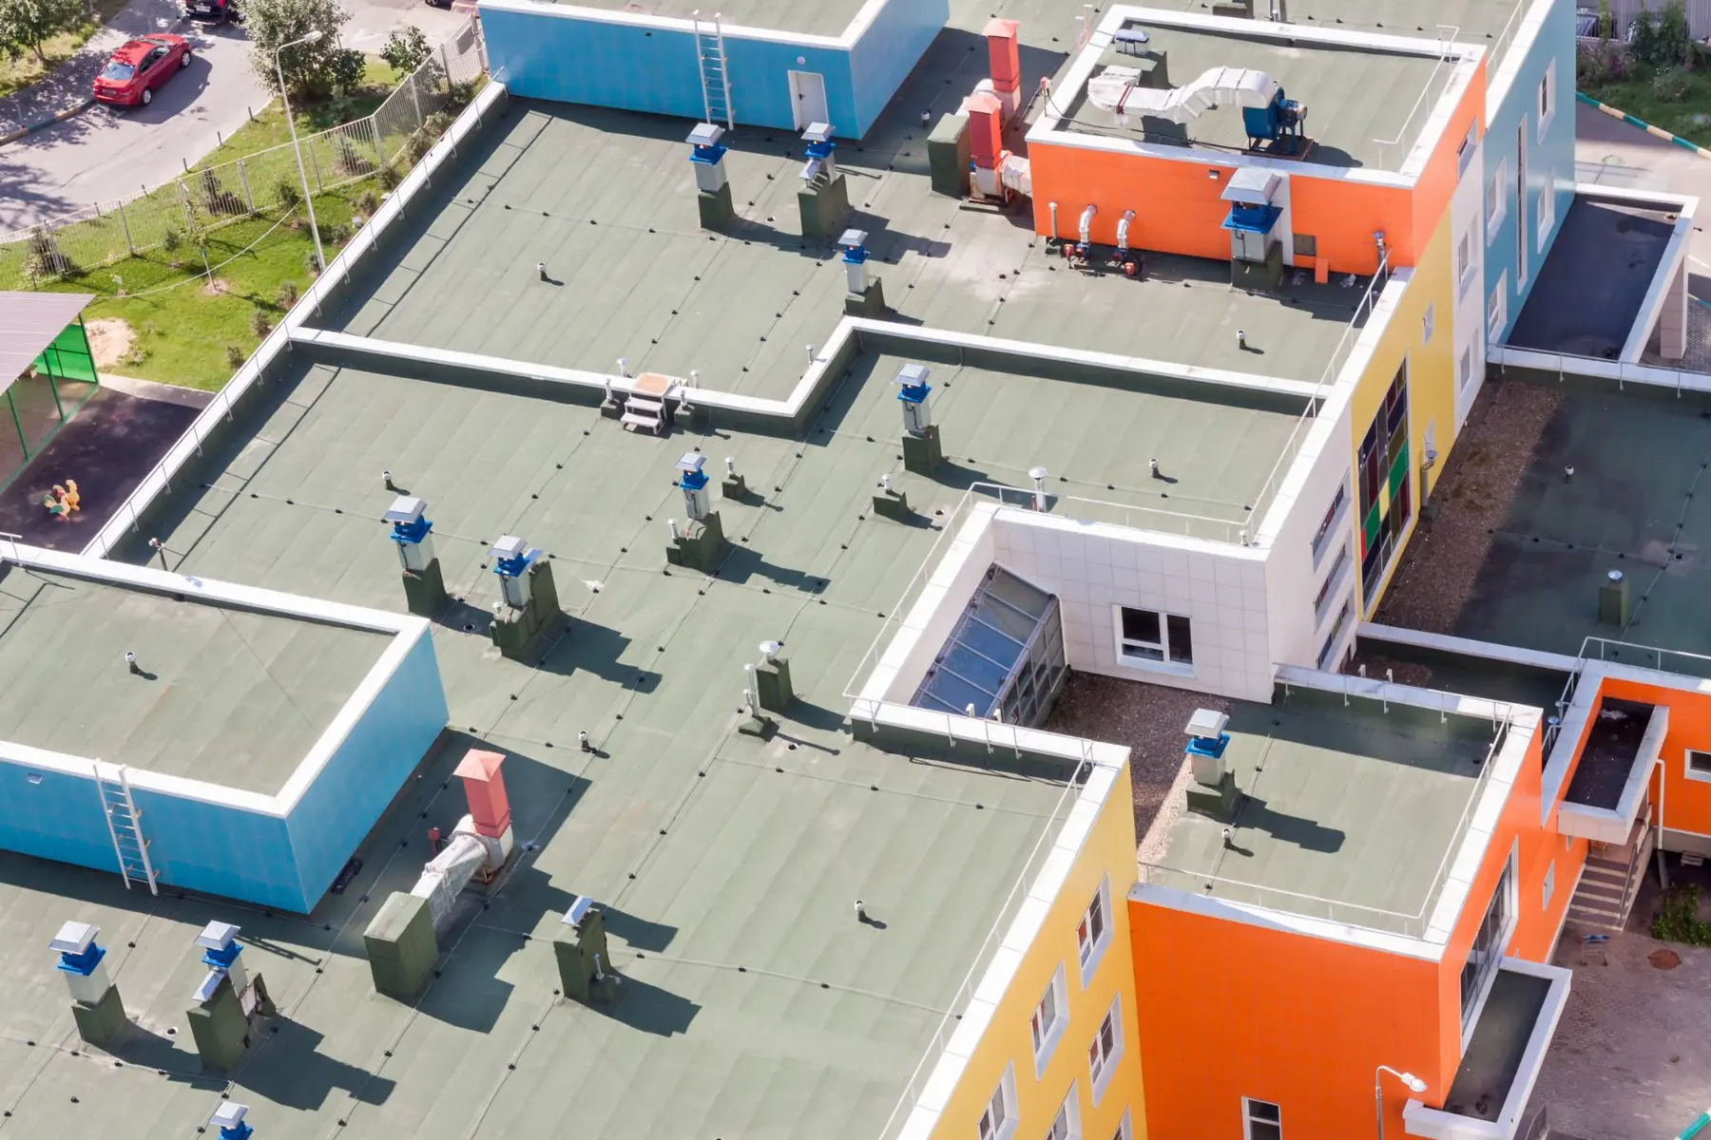
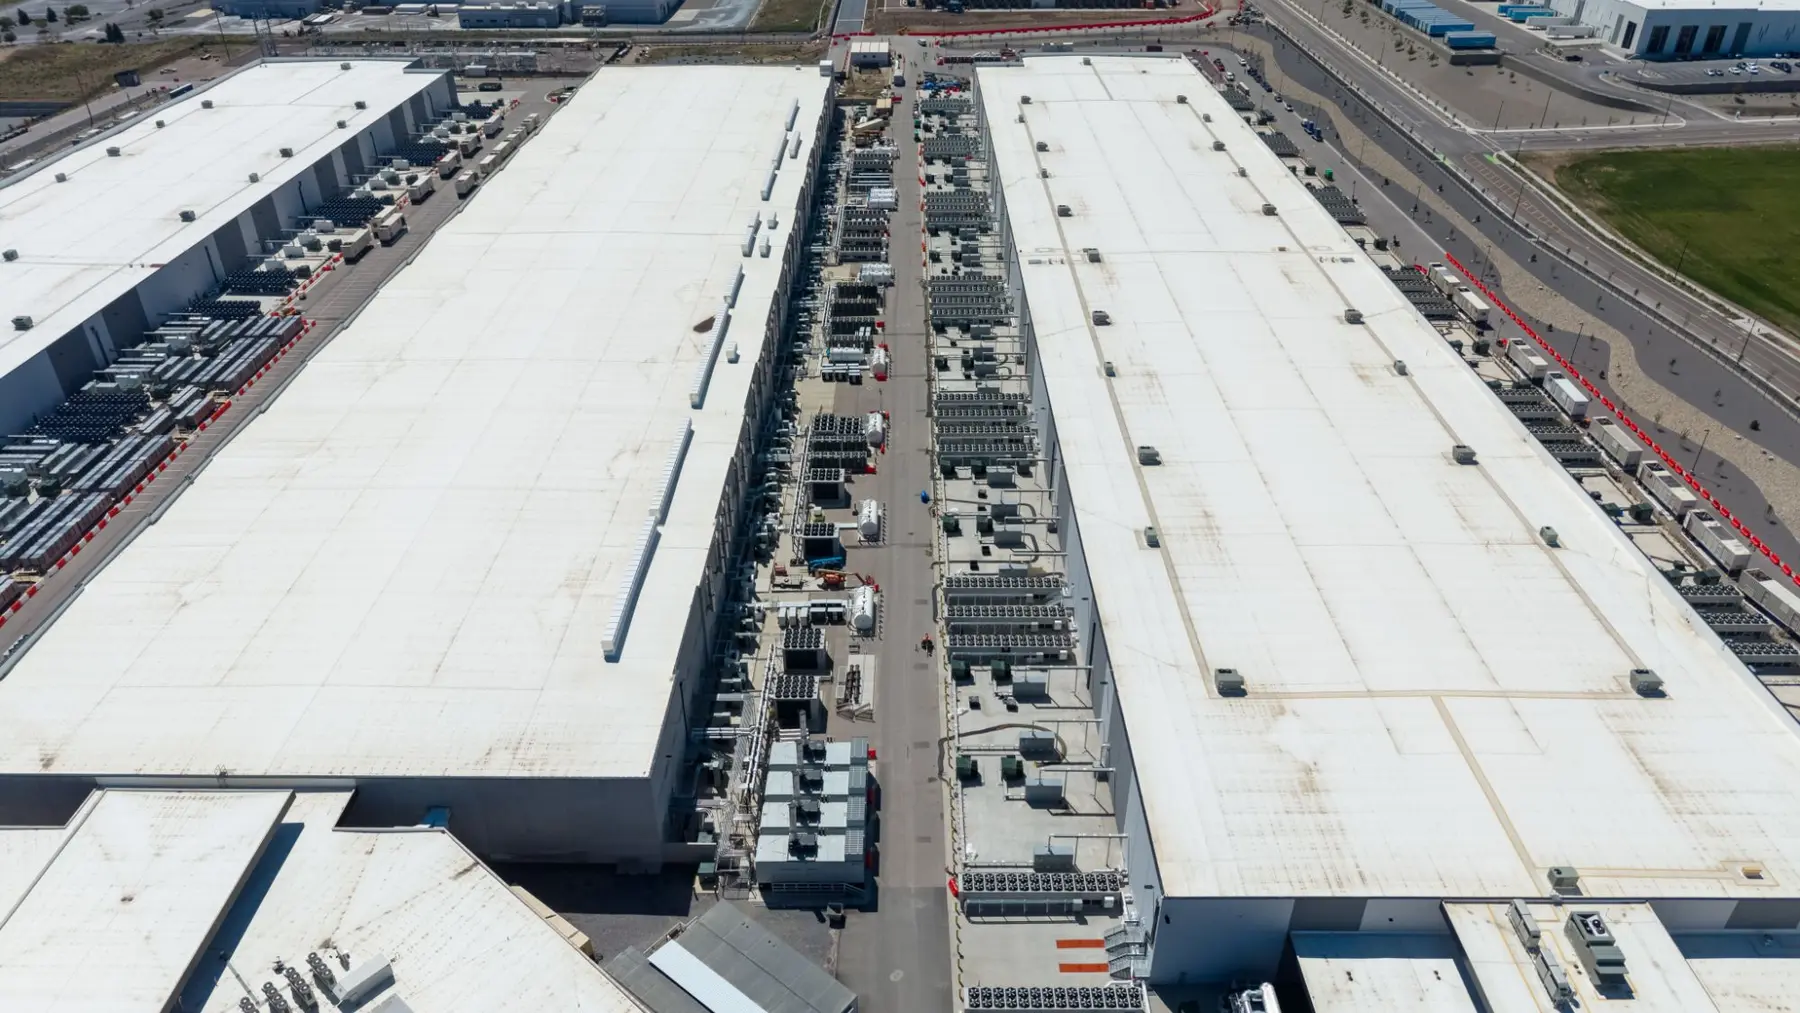
Flat and low-slope roofs
An insulated roof puts the insulation between the deck and the membrane, which is exactly where water goes when the membrane fails. Wet insulation stores and releases heat differently from dry, so after dark the wet areas show as shapes you can outline on a scaled plan and replace as a defined area instead of a whole field.
What it finds
- Trapped moisture in the insulation, outlined and given an estimated area
- Wet areas at the primary leak sources: perimeter flashings, penetrations and drains
- Board-shaped, picture-frame and free-form patterns that say which insulation is wet
- Pre-existing moisture separated from hail impact damage
- Condition for a re-roof decision, a warranty claim, an acquisition or a reserve study
- Rooftop HVAC captured in the same pass
How the inspection works
Two methods, two seasons
In the warm months the sun charges the roof during the day and wet insulation stays warm after sunset while dry areas cool. In winter, heat escaping from the building does the same job, with a sustained indoor-to-outdoor difference of roughly 10 °C or more. Either way the survey happens after dark, on a roof that has been dry for 24 hours with no ponding, snow, ice or debris, in winds under 15 mph and above freezing.
Infrared outlines; verification confirms
The survey locates and outlines suspect areas; it does not find the source of the leak. A roofing professional confirms the outlined areas with a moisture meter or core samples before any work is scoped. New insulation boards wet slowly, so a new roof is usually surveyed after its first few months, and highly reflective coatings or heavy ballast reduce what can be seen — the report says so.
Why wet insulation matters
Once wet it stays wet. It adds weight to the deck, corrodes fasteners, loses its insulating value and shortens the life of the roof. A roof found wet early is a repair; found late it is a replacement. That is why an annual roof survey is the easiest line to justify in a program.
Walls, facades and EIFS
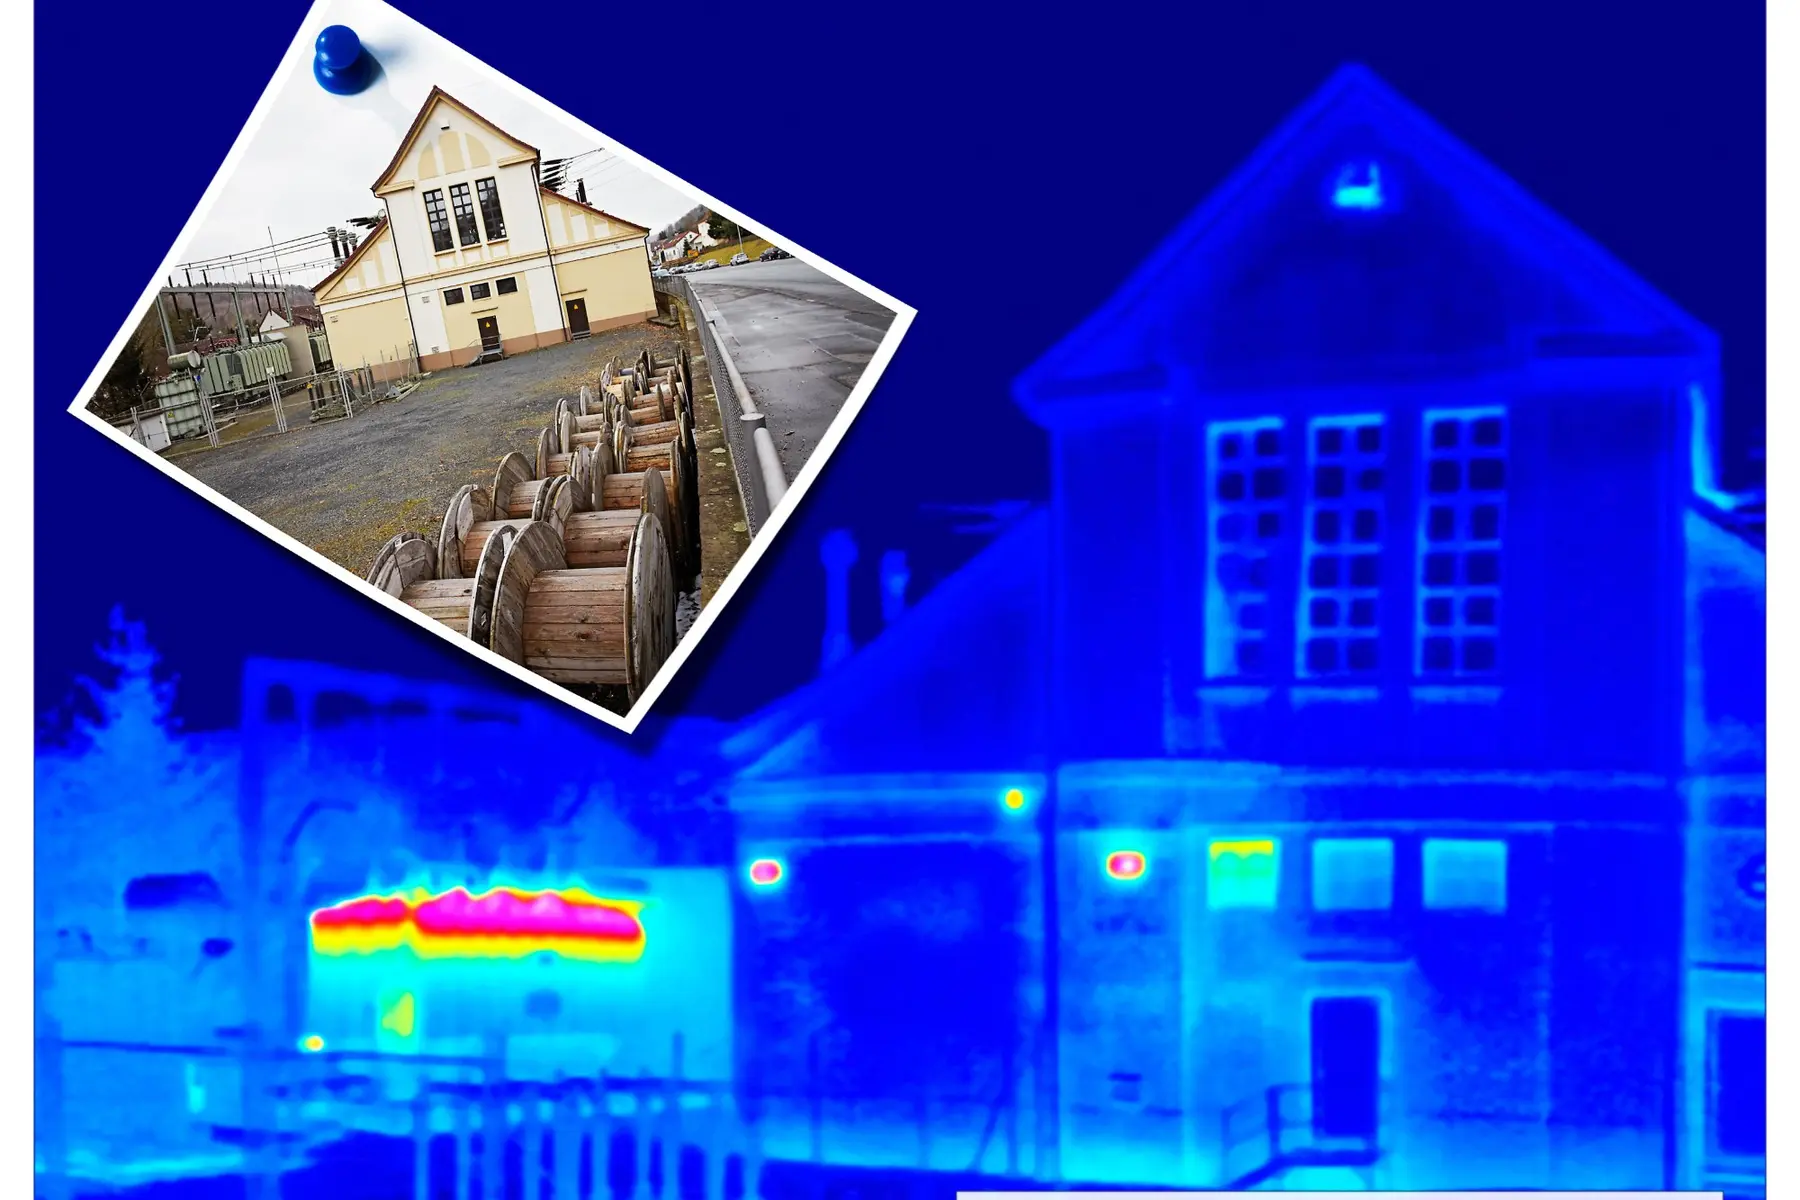
Elevations above the second storey are the most expensive part of a building to look at and therefore the least often looked at. Aerial capture removes the access cost: every face, thermally and visually, without a lift, a swing stage or a street closure, with suspect areas located for probe verification by an envelope contractor.
What it finds
- Latent moisture behind EIFS and stucco, warm after sunset from the stored sun
- Delaminating stucco or concrete, and moisture in cavity walls
- Ungrouted cells and missing structural details in block walls
- Failed sealant and open joints at curtain-wall and panel transitions
- Thermal bridging at slab edges, parapets, shelf angles and balconies
- Repeatable capture positions so next year’s elevations are comparable
How the inspection works
How a facade survey works
Water retained in EIFS and masonry changes how the wall stores and conducts heat. On a sunny, calm day the wet areas store more; after sunset they stay warm while the dry wall cools. Exterior surveys are flown post-sunset in winds under 15 mph with dry surfaces; interior surveys of the same walls can be done by day if the sun is not on them. Every finding is verified independently before it is called moisture.
Air leakage and insulation, from inside
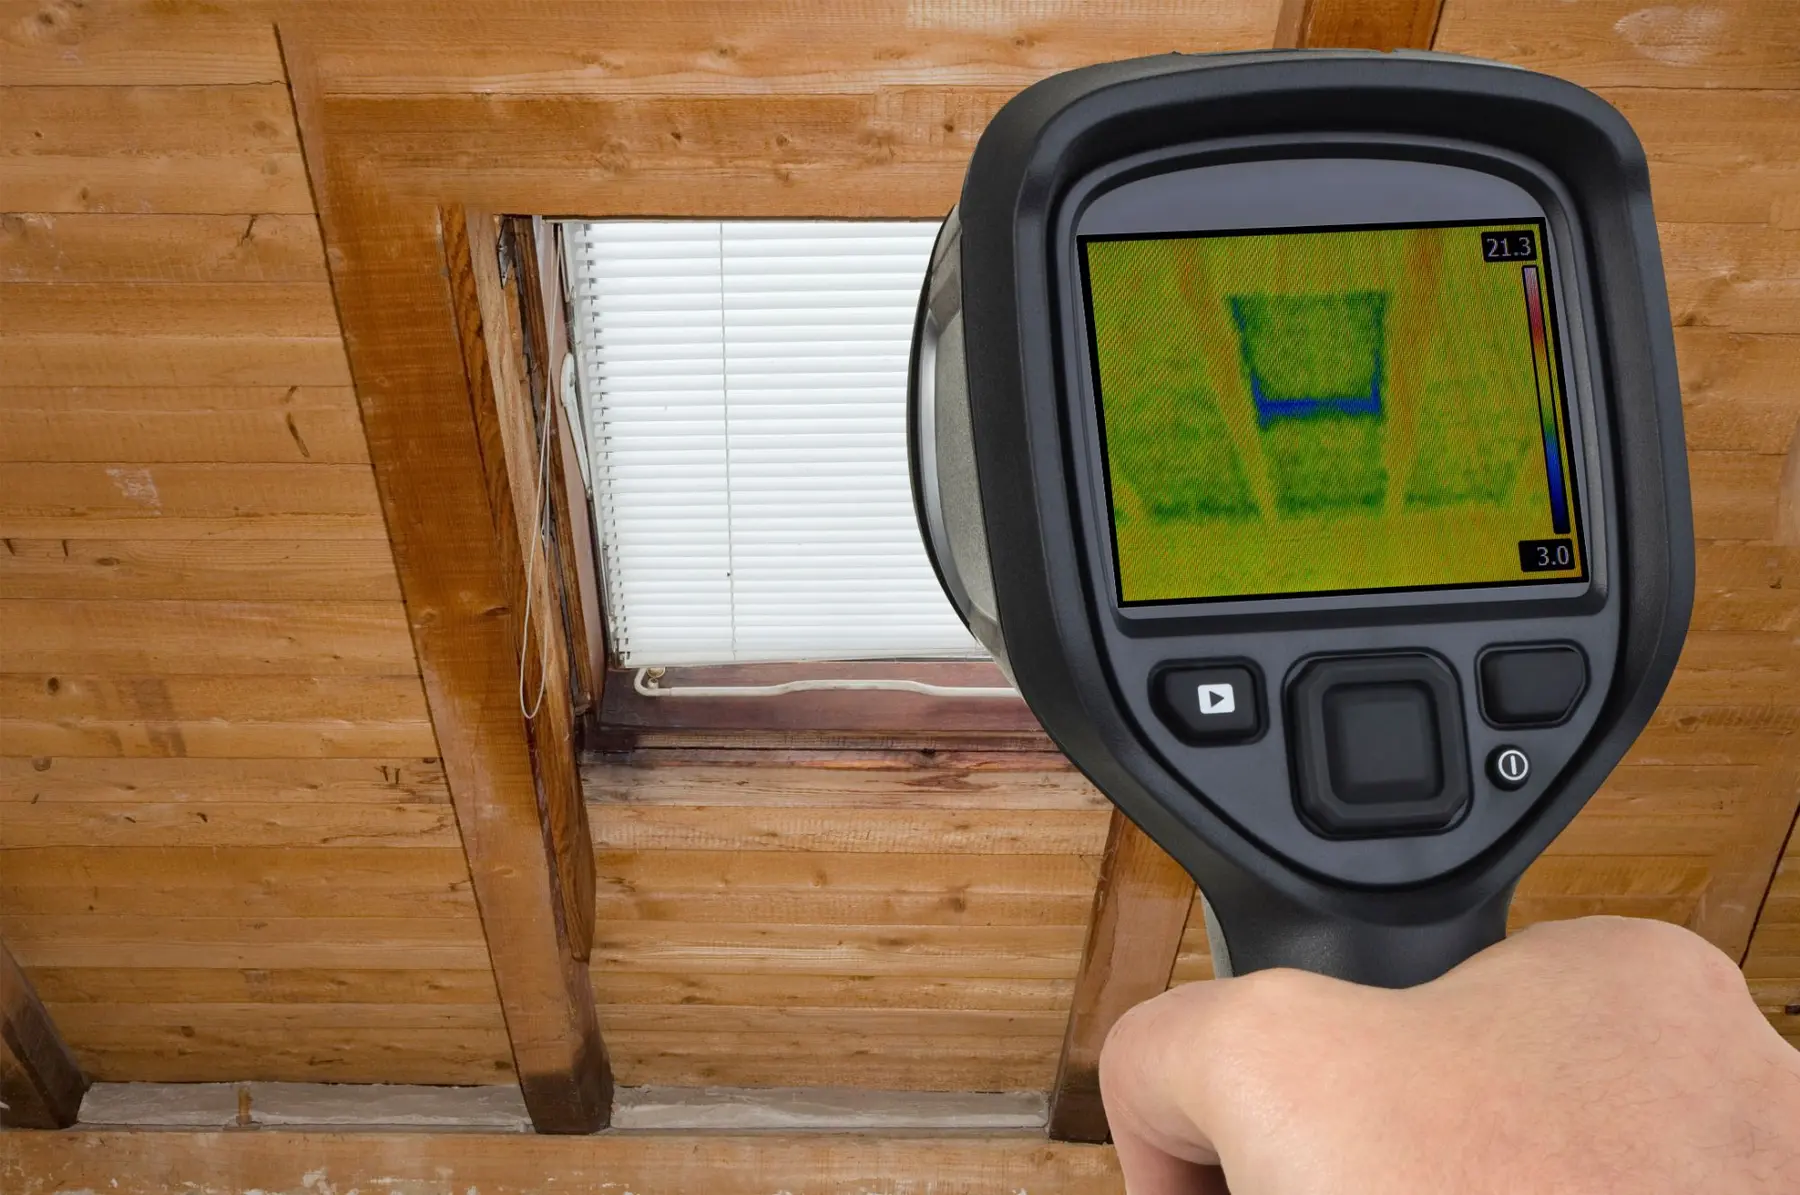
Infiltration is invisible from outside. Cold air coming through a casing, a rim joist or a gap in the insulation leaves its trail on the inside surfaces, so this survey is done by hand, room by room, with the building held at a steady temperature and at least about 10 °C warmer than outdoors. A blower door can make every leakage path show at once.
What it finds
- Missing batts: straight-edged cold areas following the framing
- Misapplied insulation: horseshoe shapes at batt ends, compression at studs
- Damaged insulation, including the irregular shapes left by rodents
- Infiltration at window and door perimeters, receptacles, rim joists and soffits
- Exfiltration along the roof line, seen from outside
- Wet insulation in walls, as finger and icicle shapes following gravity
How the inspection works
Three ways a building loses energy
Conduction through a badly insulated assembly, convection as air moves through it, and the water that changes how both behave. Each one has a signature: conduction follows the construction, convection follows the air path and only shows from the side the air is leaving, and moisture follows gravity. Interpretation is pattern recognition, and the report says what a pattern is and what it is not — a stud line is not a defect and a reflection is not a hot spot.
What to do before the survey
Keep the building at a steady temperature with the HVAC running normally, clear furniture and wall hangings from exterior walls that are to be imaged from inside, and have drawings to hand. Surfaces need to be dry and exterior work needs winds under 15 mph.
What you receive
The report is the product. Every inspection is qualitative — exceptions found by comparing like with like under similar load — and every finding is documented so the comparison can be checked.
48 HOURS FOR A SINGLE FRONT RANGE SITE · 5 DAYS MULTI-SITE
- A plan or asset list with every exception located to the component, module, structure or area
- A thermal image and a daylight photograph of each exception, beside what it was compared against
- The load, weather and conditions at the time of capture, so the images can be read in context
- A defect class, a priority ranked by consequence, and a recommended action for every finding
- Findings as structured data for your CMMS or capital plan, so nothing is retyped from a PDF
- Re-inspection of repaired items on request, documented with a new image
Thermal Inspection Program
Put it on a schedule
A single survey tells you what is wrong today. A program is the same inventory, inspected the same way on a fixed cadence, with findings tracked to work orders and each cycle compared with the last. It is also the simplest way to buy this: one agreement, one point of contact, inspections on the calendar before you need them.
For buildings: the roof every year after dark in the warm months, walls and air leakage in heating season, and facades after a sunny day — the same positions each cycle so this year's plan sits over last year's.
- One or two inspections a year on a fixed inventory, under the same conditions each time
- Every repair re-inspected before it is closed, documented with a new image
- Year-over-year comparison from the second cycle, so trends are visible
- Member rate on anything additional, and priority scheduling after storms and before shutdowns
Residential
Residential roof & solar condition documentation
Event-driven work only. When something has happened to a roof or a residential array and someone needs a dated, objective record of its condition, we produce that record — for the roofer, adjuster or agent working the matter.
Hail and storm claims
Aerial thermal and visual condition documentation supporting a claim. Storm-surge work is batch-scheduled with partnered roofers so a whole neighbourhood can be documented across consecutive days rather than one address at a time.
Real-estate transactions
A dated aerial thermal record of roof and array condition for a buyer, seller or agent who needs something more substantial than a photograph taken from the driveway before closing.
Warranty disputes
Objective documentation of a residential array or roof assembly where an installer, manufacturer or warranty administrator disputes the condition. Imaged, located, dated.
What this is, and what it is not. We produce condition documentation: an objective, dated record of what the thermal and visual data show. We are not a roofing contractor, we do not scope or price repairs, and we do not adjust claims. Roofers and adjusters: ask about pre-season documentation agreements before the first storm.
Envelope and roof questions
Can thermography find the roof leak?
It finds the wet insulation, which is not the same thing and is usually more useful. Water that gets through the membrane travels through the insulation before it finds a way down, so the wet area is often far from both the entry point and the ceiling stain. The survey outlines the wet area on a scaled roof plan; a roofing professional verifies it with a moisture meter or core samples and traces the entry point, which is usually a flashing at the perimeter, a penetration or a drain.
Book an envelope or roof survey
Send the building type, approximate square footage and what you are seeing. We will scope the survey, tell you the right season for it, and return a quote within one business day.
Front Range daily. Statewide for the right project.
Quote scoped and returned within one business day.